84 Station Street, Stoughton, MA: Dream Home with Legal In Law Suite Pool and Workshop Space
Under Agreement. Listing at 929k.
Some homes offer extra bedrooms. Others offer a whole new level of flexibility. This 5-bedroom, 3-bath Stoughton home stands out because it brings together the features buyers often search for separately: a private legal in-law suite, an in-ground pool, finished lower-level rooms, a large workshop-ready basement, and a backyard designed for real use.
The layout works for people who need privacy under one roof, space for hobbies, room to host, and everyday comfort without giving up convenience. From the updated eat-in kitchen in the main home to the newer in-law suite with accessibility-focused features, this property feels built for practical living.
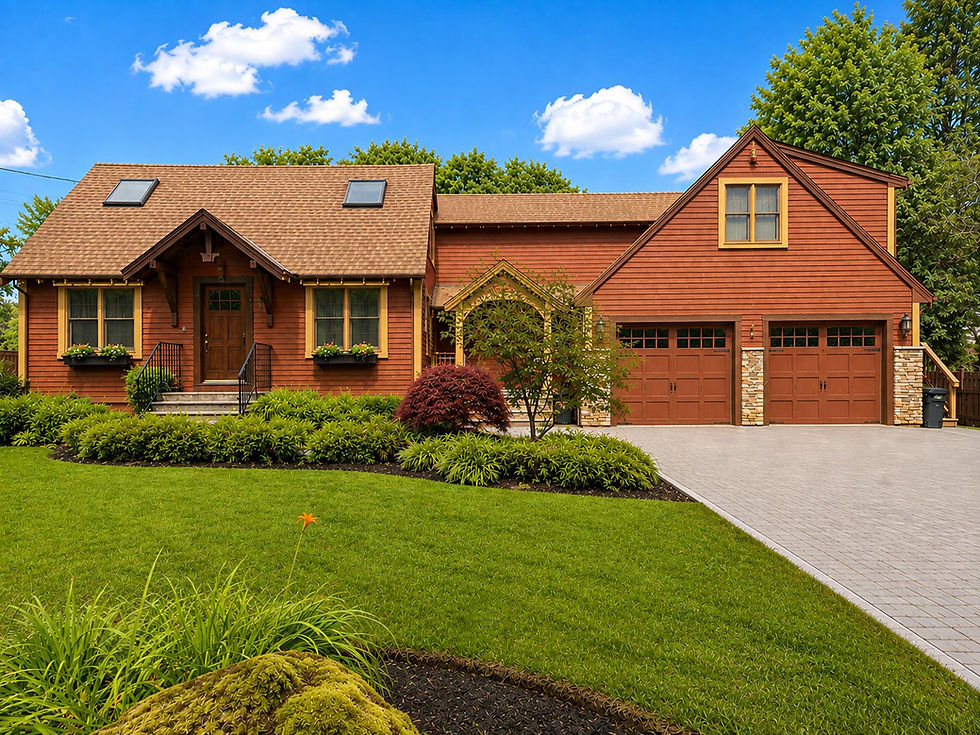
A main home designed for everyday comfort
The main home starts with a welcoming foyer, which gives the entry a sense of arrival instead of dropping guests directly into a living space. That small design choice matters. It creates a natural transition from outside to inside and helps the home feel organized from the moment the door opens.
The updated eat-in kitchen is one of the most useful features in the main part of the home. Eat-in kitchens have a way of becoming the center of daily life. They work for quick breakfasts, casual dinners, homework, coffee with a neighbor, or conversation while dinner is being prepared.
A kitchen does not need to be oversized to be effective. What matters is how it supports daily routines. An updated eat-in kitchen gives this home a strong foundation because it blends function with comfort.
Direct access to the attached 2-car garage adds another layer of convenience. In New England weather, garage access is more than a nice extra. It makes grocery runs easier, keeps people out of the rain and snow, and adds protected space for vehicles, tools, seasonal items, or sports gear.
The main area’s forced hot water baseboard heat is another practical feature. Baseboard heating is known for steady warmth, which many homeowners appreciate during colder months. This home also includes mini-split systems that provide heating and air conditioning, offering more control over comfort in different areas of the house.
Three heating systems add comfort and control
One of this home’s most notable technical strengths is its combination of three heating systems. The setup gives different parts of the property their own comfort solutions rather than forcing the entire home into one system.
The home includes:
Forced hot water baseboard heat in the main house
Forced hot air heat in the in-law suite
Energy-efficient mini-split systems for both heat and air conditioning
That matters because homes with separate living areas often benefit from independent climate control. The person in the in-law suite may want a different temperature than those in the main home. A finished lower-level room may need supplemental cooling in summer or heat in shoulder seasons. Mini-splits help support that kind of flexibility.
This kind of setup also gives the home a more adaptable feel. Rather than relying on one source of heat and cooling for every space, the systems can better match how the home is actually used.
For a property with a main living area, a private suite, finished lower-level rooms, and a workshop-ready basement, that kind of comfort control is a major plus.
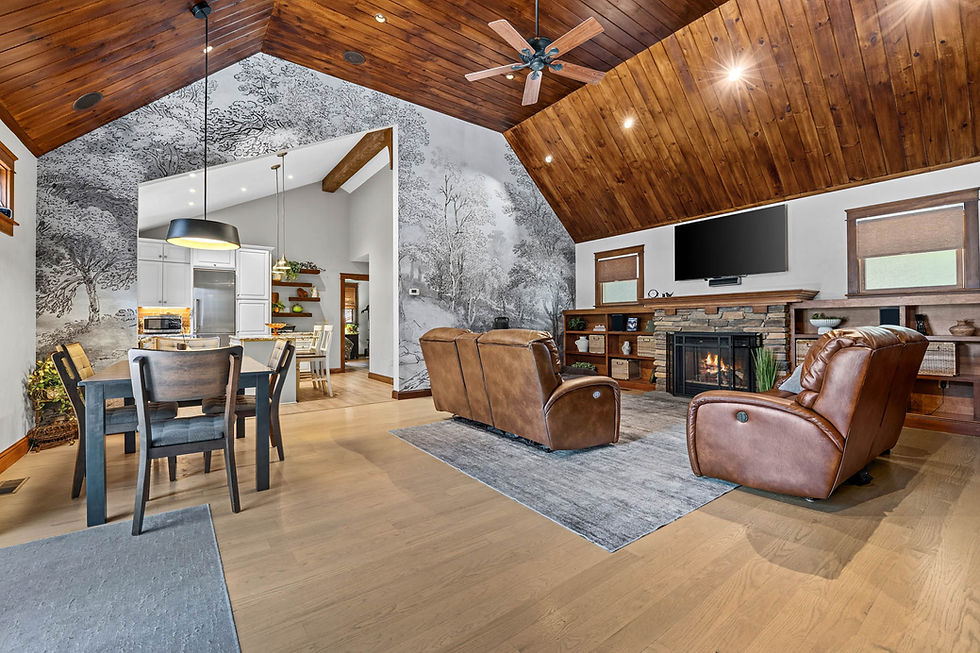
The private legal in-law suite feels like its own retreat
The newer private in-law suite is one of the main reasons this home stands apart. It is not just an extra room or a finished space carved out of the home. It is described as a legal in-law suite, which adds significant value for buyers who need a true separate living arrangement.
The suite offers privacy, comfort, and thoughtful upgrades. Vaulted ceilings help the space feel open and airy. High-end appliances bring polish and daily function. A gas fireplace adds warmth and atmosphere, making the suite feel more like a private residence than an add-on.
Oversized closets provide the kind of storage that makes long-term living easier. That detail should not be overlooked. A beautiful space can become frustrating if it lacks storage, especially for someone using the suite as a primary living area.
The suite also has its own forced hot air heating system, which supports privacy and independence. Separate heat helps the space operate more comfortably for the person using it.
Accessibility features make the suite more practical
The bathroom in the in-law suite includes several features that improve comfort and access:
Heated bathroom floors
Walk-in shower
Walk-in tub
Bidet
These details suggest the suite was designed with real daily needs in mind. A walk-in shower can make bathing easier and more comfortable. A walk-in tub may support those who prefer seated bathing or need easier entry. Heated bathroom floors add comfort during colder months, especially in a climate where winter mornings can feel harsh.
Accessibility-minded features are useful for many situations. They can support aging in place, recovery from injury, guest comfort, or caregiver arrangements. They also make the suite more adaptable over time.
The result is a private living area that feels polished, comfortable, and practical. It expands how the home can be used, which is exactly what makes it so valuable.
A full basement beneath the suite opens the door to serious hobby space
Beneath the in-law suite is a full basement with 8-foot ceilings and a large open layout. This is not just storage space. It offers serious potential for a huge workshop, especially because it already includes plumbing and a large slop sink.
That combination is hard to find. A large open basement with good ceiling height gives owners room to spread out. The slop sink adds utility for messy projects, cleanup, gardening supplies, paint brushes, tools, or pet-related tasks.
This space could work well for:
Woodworking
Crafts and hobbies
Exercise equipment
Storage
A future custom project area
Tool organization
Mechanical or repair work
The value here comes from flexibility. Some buyers need a place for a table saw and workbench. Others need space for storage shelves, a home gym, art projects, or seasonal items. The open layout means the space can evolve.
A basement workshop also keeps noise and mess away from the main living areas. That can make hobbies more enjoyable because the setup does not need to be packed away after every use.

Finished lower-level rooms add more ways to live
The lower level beneath the main home is finished and includes multiple rooms. This gives the home valuable extra living space beyond the main bedrooms and suite.
Finished lower-level rooms are useful because they can change as needs change. A room that works as a playroom now can become a media room later. A guest space can become an office. A fitness area can become a hobby room.
Common uses include:
Family room
Home office
Exercise space
Guest area
Media room
Game room
Study or creative space
This matters because modern homes are asked to do more than ever. People work from home, host overnight guests, collect gear, exercise indoors, and need quiet areas away from main living spaces. A finished lower level gives the home added breathing room.
The presence of both a finished lower level and a separate basement workshop area is especially appealing. One serves as comfortable living space. The other supports projects, tools, storage, and activity that may not belong in finished rooms.
That separation gives the home a more organized feel.
The backyard is made for enjoying time outside
The backyard brings together several outdoor amenities, starting with an in-ground pool. A pool can turn a backyard into a warm-weather destination, especially when paired with a heater. The added heater helps extend the pool season and makes the water more comfortable during cooler stretches.
The pool also includes a robotic pool vacuum, which can reduce hands-on maintenance. The pump, filter, and liner are approximately four years old, offering a helpful update for buyers who care about the condition of major pool components.
Outdoor living does not stop with the pool. The backyard also includes a mounted patio TV, a putting green, a dedicated dog area, and a children’s play area. Each feature supports a different kind of use.
The mounted patio TV creates an easy setup for watching a game outside, relaxing after a swim, or enjoying a movie night on the patio. The putting green adds a low-maintenance recreation feature that can be used casually. The dedicated dog area helps keep pet routines more contained. The play area adds another purpose-built outdoor zone.
This is the kind of backyard that can handle a lot at once without feeling one-dimensional.

A rare blend of privacy, function, and recreation
Many homes offer one standout feature. This property has several, and they work together in a practical way.
The legal in-law suite supports private living. The finished lower level adds comfortable flexible rooms. The basement beneath the suite creates workshop and storage potential. The backyard offers outdoor recreation. The garage, updated kitchen, and multiple heating systems support daily convenience.
Here is a simple look at how the major spaces contribute to the home:
Area | What it adds |
Main home | Updated eat-in kitchen, welcoming foyer, garage access, comfortable daily living |
Legal in-law suite | Private living area with vaulted ceilings, fireplace, high-end appliances, accessibility features |
Suite basement | Open workshop-ready space with 8-foot ceilings, plumbing, and slop sink |
Finished lower level | Extra rooms for work, guests, fitness, media, or recreation |
Backyard | Heated in-ground pool, patio TV, putting green, dog area, and play area |
The home’s strength is not only its square footage or bedroom count. It is the way the spaces support different needs without competing with each other.
Why this Stoughton home stands out
A home with 5 bedrooms and 3 baths already offers useful space. But the private legal in-law suite changes the conversation. It creates a true second living option within the property, which can be hard to find.
The suite’s finishes also set it apart. Vaulted ceilings, high-end appliances, a gas fireplace, oversized closets, heated bathroom floors, a walk-in shower, a walk-in tub, and a bidet all point to a space built for comfort rather than compromise.
The workshop-ready basement adds another level of appeal. For someone who needs room for tools, woodworking, fitness, or future customization, this area is a major advantage. Finished living space is great, but functional utility space is often what makes a home truly livable over the long term.
The backyard completes the package. With a heated in-ground pool, updated pool components, robotic vacuum, patio TV, putting green, dog area, and play area, it is ready for outdoor use in more than one way.
This is a home for people who value options. It can support privacy, accessibility, hobbies, entertaining, storage, remote work, and outdoor recreation. That range is what makes it special.
A property like this is not simply about having more rooms. It is about having the right rooms, in the right places, with features that make daily life easier. For buyers looking in Stoughton, this home delivers a rare mix of comfort, independence, and possibility.
Comments